
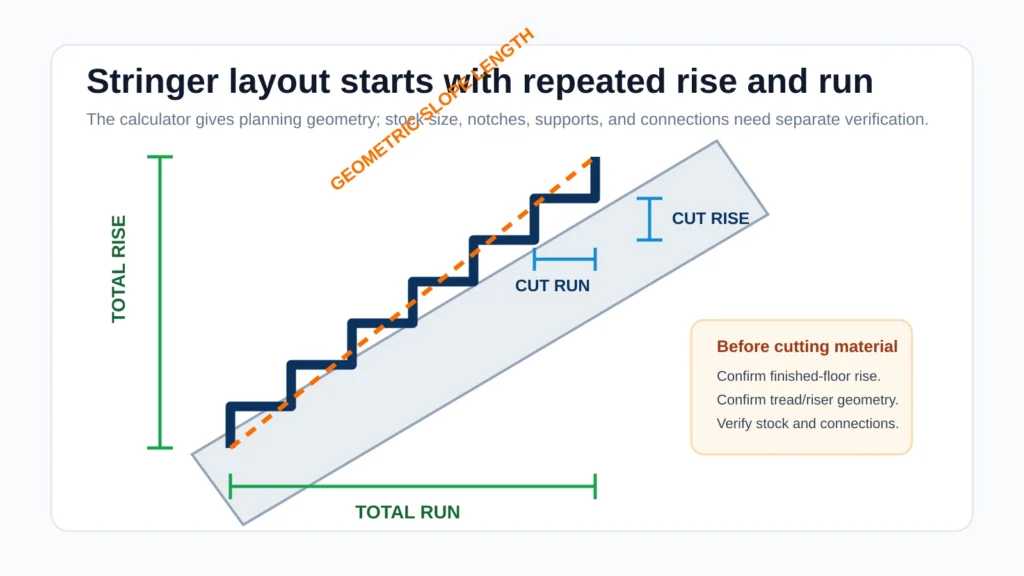
To calculate a stair stringer layout, start with the total rise, choose a whole-number riser count, calculate the exact cut rise, choose the horizontal cut run, and then evaluate the total run and sloped geometry. The math can describe the stair layout, but it does not by itself determine whether a particular piece of lumber, notch pattern, span, connection, or support arrangement is structurally adequate.
What a stair stringer does
A stair stringer is the sloped structural member that supports the stair treads. A common cut stringer has repeated right-angle notches that create the rise and run for each step. Other stair systems can use solid stringers, cleats, brackets, metal components, or engineered assemblies, so the geometry shown here should not be treated as a universal construction detail.
The BuildCalcForge Stair Stringer Calculator focuses on the planning geometry:
- number of risers,
- exact cut rise,
- number of modeled treads,
- cut run,
- total run,
- stair angle, and
- geometric sloped length.
How to calculate stair stringers step by step
1. Measure the total rise
Measure vertically from the lower finished walking surface to the upper finished walking surface. This is the starting dimension for the entire layout. If flooring, decking, tile, or a landing finish is not installed yet, include its expected thickness so the first and last risers are not unintentionally changed later.
2. Choose a planning riser limit and calculate the riser count
Divide the total rise by the maximum riser height you are using for planning, then round up to the next whole number:
Formula
Number of risers
riser count = ceiling(total rise ÷ maximum planning riser)
Rounding up matters because a partial riser is not practical. Once you have the whole-number count, calculate the exact equal riser height:
exact cut rise = total rise ÷ riser count
3. Determine the number of modeled treads
For the straight-flight model used by BuildCalcForge, the upper floor acts as the final walking surface, so:
number of treads = riser count − 1
This is a planning convention for the modeled flight. Real stringer details at the top and bottom depend on the stair system, landing, attachment, tread thickness, and framing arrangement.
4. Choose the cut run
The cut run is the horizontal component repeated at each step in the planning geometry. Entering a consistent run lets the calculator determine the overall horizontal footprint of the modeled flight.
total run = number of treads × cut run
5. Calculate the stair angle
For the simplified whole-flight geometry used by the calculator:
flight angle = atan(total rise ÷ total run)
The dedicated Stair Angle Calculator can also evaluate rise/run geometry directly when slope is the main question.
6. Calculate the geometric slope length
Use the Pythagorean theorem on total rise and total run:
geometric slope length = √(total rise² + total run²)
This result is a planning geometry value. It is not automatically the board length to buy, because real stringer fabrication can require extra stock for top and bottom cuts, attachment details, bearing, trimming, and layout allowance.
Worked example: 9 ft total rise
Suppose the finished-floor total rise is 108 in. Using a planning maximum riser of 7¾ in and a 10 in cut run:
108 ÷ 7.75 ≈ 13.94, so use 14 risers.108 ÷ 14 ≈ 7.714 inexact cut rise.- The straight-flight model has 13 treads.
13 × 10 = 130 intotal run.- The calculator can then report the overall flight angle and geometric slope length from those totals.
Keep full mathematical precision during the calculation, then use practical rounding only when laying out or communicating measurements. Small repeated rounding errors can accumulate across the flight.
How to transfer the geometry to a stringer
Once the cut rise and cut run are established, a common field-layout method uses a framing square with stair gauges or another repeatable layout method. The important idea is consistency: the same rise and run must be repeated from one step to the next while accounting for the actual top/bottom detail and tread thickness.
BuildCalcForge intentionally does not provide a universal “cut exactly here” construction instruction because stringer layout changes with the support system, top connection, landing detail, tread thickness, material, and adopted requirements. Use the calculator as a geometry check, not as a replacement for an approved stair detail.
Why board length is not the only stringer question
A piece of lumber can be long enough and still be inappropriate for a particular stringer. Cut stringers remove material at each notch, so structural adequacy depends on more than the diagonal distance. Species, grade, moisture conditions, remaining depth at notches, stringer spacing, span, loading, support conditions, and connections can all matter.
For deck construction, the American Wood Council’s DCA 6 guide includes prescriptive deck stair details and illustrates separate requirements for cut and solid stringers, tread attachment, guards, and stringer attachment. That is a good example of why geometry and structural detailing should be treated as related but different tasks.
Stringer layout mistakes to avoid
- Measuring total rise from rough surfaces without accounting for finishes.
- Rounding the riser before the whole-number riser count is established.
- Assuming geometric slope length equals purchase length. Allowance may be needed for real top and bottom cuts.
- Ignoring tread thickness. Bottom and top details may need adjustment so finished risers remain consistent.
- Assuming every 2×12 or similar board is automatically adequate. Structural capacity is a separate question.
- Copying one stringer before checking it. Verify the first layout against site dimensions and the intended stair detail before reproducing it.
Residential stair planning reference
The 2021 International Residential Code model provisions in R311.7.5.1 list a maximum riser height of 7¾ in (196 mm), while R311.7.5.2 lists a minimum tread depth of 10 in (254 mm) for the stairways covered by that section. The same stair section also addresses other topics such as consistency, width, headroom, landings, handrails, and related details.
These are model-code references, not a statement that every jurisdiction uses the same edition or amendments. Confirm the requirements that apply where the project is located.
Stair stringer FAQ
How do I calculate the number of stair stringer risers?
Divide total rise by the planning maximum riser height, round up to a whole-number riser count, then divide the total rise by that count to get the exact equal riser height.
Is stringer length the same as stair run?
No. Total run is horizontal. The geometric stringer or slope length follows the diagonal relationship between total rise and total run.
Can the calculator tell me what size stringer board to use?
No. The calculator provides planning geometry. Structural material size, grade, notch limits, span, spacing, support, and connections need separate verification.
Why does the tool show one fewer tread than risers?
In the simplified straight-flight model, the upper finished floor acts as the final walking surface, so the modeled tread count is normally one less than the riser count.
Should I cut all stringers from the calculator alone?
No. Confirm the project detail, finished elevations, tread thickness, support/attachment method, and applicable requirements before cutting material. Test and verify the first layout before duplicating it.
Related stair tools and guides
- Stair Stringer Calculator
- Stair Calculator
- Stair Rise & Run Calculator
- Stair Angle Calculator
- How to Measure Stair Rise and Run
- Browse all Stair Calculators
Sources and methodology
The geometry in this guide uses standard arithmetic and right-triangle formulas. Code-related stair dimensions are referenced from the 2021 International Residential Code model provisions. For an example of separate structural/detail considerations for deck stairs and stringers, see the American Wood Council’s Prescriptive Residential Wood Deck Construction Guide (DCA 6).