
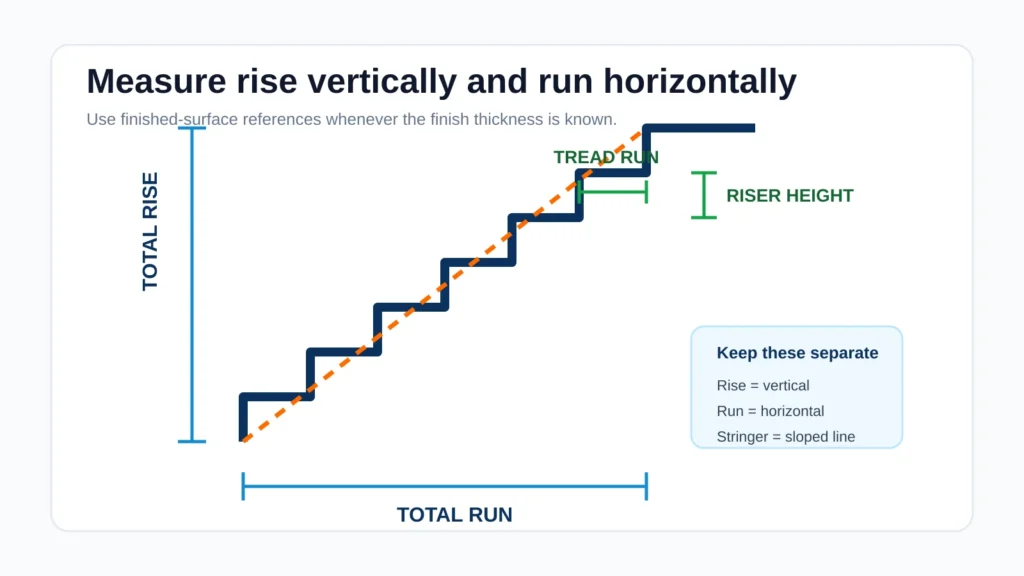
Accurate stair planning starts with two measurements: total rise and available horizontal run. Total rise is the vertical distance from the lower finished walking surface to the upper finished walking surface. Total run is the horizontal footprint available for the stair flight. Keeping those measurements separate is the first step toward consistent risers, practical tread dimensions, and a layout that actually fits the space.
What stair rise and run mean
Rise describes vertical movement. Run describes horizontal movement. A straight stair flight is built from repeated vertical risers and horizontal tread runs, while the stringer follows the sloped geometry beneath them.
For planning purposes, BuildCalcForge uses these terms consistently:
- Total rise: finished lower floor to finished upper floor, measured vertically.
- Riser height: the equal vertical increment between adjacent walking surfaces.
- Tread run: the horizontal planning run assigned to each tread.
- Total run: the horizontal footprint produced by the tread runs in the modeled flight.
- Stair angle: the angle of the simplified overall flight geometry relative to horizontal.
Tools you need before measuring
You do not need complicated equipment for a basic straight-stair measurement. A tape measure, a level or laser level, a straightedge, a pencil, and a way to record the measurements are usually enough. A second person can help when the rise is tall or the lower landing is difficult to reference.
How to measure stair rise and run step by step
1. Identify the finished lower and upper surfaces
Start by deciding exactly which surfaces the completed stair will connect. If flooring, decking, tile, or another finish has not been installed yet, account for its final thickness before relying on the measurement. Mixing rough-framing elevations with finished-floor elevations is a common way to create an inconsistent first or last riser.
2. Measure the total rise vertically
Measure from the lower finished walking surface straight up to the upper finished walking surface. Keep this measurement vertical rather than following the slope where the future stair will sit.
For an interior stair, the upper reference is normally the finished floor at the top landing. For deck stairs, the reference is typically the finished deck walking surface down to the lower finished landing or grade reference used for the project.
3. Measure the available horizontal run
Next, measure the horizontal space available for the flight. This measurement is especially important where the stair must fit between a wall, landing, walkway, door, or another fixed feature.
Do not confuse available space with the run the calculator will ultimately require. Available run is a site constraint; calculated total run is the footprint created by the chosen number of treads and tread run.
4. Estimate a riser count
A common planning method is to divide the total rise by a chosen maximum riser height, then round the number of risers up to a whole number. The exact riser height is then recalculated by dividing the total rise by that whole-number riser count.
Planning formula
Riser count and exact riser height
riser count = ceiling(total rise ÷ maximum planning riser)
exact riser height = total rise ÷ riser count
5. Determine the number of treads
In the straight-flight model used by the BuildCalcForge stair calculators, the upper finished floor acts as the final walking surface. That means the modeled flight normally has one fewer tread than risers:
number of treads = number of risers − 1
6. Calculate the total run
Multiply the number of modeled treads by the selected tread run:
total run = number of treads × tread run
Compare that number with the horizontal space you measured on site. If the required run does not fit, the stair layout needs to be reconsidered rather than forced into the available footprint.
Worked example: a 9 ft total rise
Suppose the vertical distance between finished floors is 9 ft, or 108 in. Using a planning maximum riser of 73/4 in:
108 ÷ 7.75 ≈ 13.94, so round up to 14 risers.108 ÷ 14 ≈ 7.714 inexact riser height.- The simplified model has 13 treads.
- With a 10 in tread run,
13 × 10 = 130 intotal run, or 10 ft 10 in.
This gives you a planning layout to compare with the actual space. It does not by itself verify headroom, landings, structural stringer design, handrails, guards, nosings, or every locally adopted requirement.
Why finished-floor measurements matter
A stair can be mathematically consistent on paper and still end up with an awkward top or bottom step if finish thicknesses are ignored. For example, adding flooring at the upper level after the stringers were laid out can change the first or last riser relative to the others. The same issue can happen at an exterior landing when pavers, decking, or concrete thickness changes the final elevation.
Whenever possible, calculate from the elevations of the surfaces people will actually walk on after the project is complete.
Common stair measurement mistakes
- Measuring diagonally instead of vertically. The diagonal is related to stringer geometry, not total rise.
- Mixing rough and finished dimensions. Decide which surfaces are final and stay consistent.
- Forgetting the upper floor acts as the final walking surface. This affects the tread count in the straight-flight model.
- Assuming available run equals calculated run. Measure the site constraint separately and compare it with the calculator result.
- Rounding each riser too early. Keep the full mathematical value during planning, then apply practical measurement rounding carefully.
- Checking only riser and tread dimensions. Real stairs also involve width, headroom, landings, handrails, guards, structural framing, and local requirements.
Planning reference for residential stairs
The 2021 International Residential Code model provisions in Section R311.7.5 list a maximum riser height of 73/4 in (196 mm) and a minimum tread depth of 10 in (254 mm) for the stairways covered by that section. The same chapter also contains separate requirements for items such as width and headroom. These values are useful planning references, but model codes are not the same as the rules adopted for every project location.
States, cities, and other jurisdictions can adopt different editions or amendments. Always verify the code and requirements actually applicable to the project before construction. The BuildCalcForge calculators deliberately keep geometry separate from code approval.
Rise and run FAQ
Where should I measure the total stair rise?
Measure vertically from the lower finished walking surface to the upper finished walking surface. If the finishes are not installed yet, account for their final thickness before relying on the measurement.
Is stair run the same as stringer length?
No. Run is horizontal. Stringer or slope length follows the diagonal geometry of the flight.
Why are there usually fewer treads than risers?
In the straight-flight planning model used on BuildCalcForge, the upper finished floor acts as the final walking surface, so the modeled tread count is normally one less than the riser count.
Can I measure in feet and inches?
Yes. The BuildCalcForge stair calculators support US measurements, fractional inches, and metric units.
Does the calculator prove my stairs meet code?
No. It provides planning geometry and clearly stated reference assumptions. Adopted code requirements and project-specific construction details must still be verified.
Related stair planning tools
- Stair Calculator – choose equal risers from total rise and a planning riser limit.
- Stair Rise & Run Calculator – test a known riser count or fixed total run.
- Stair Stringer Calculator – evaluate repeated cut geometry and planning slope length.
- Stair Angle Calculator – convert rise and run into angle and slope.
- Browse all Stair Calculators.
Sources and methodology
This guide uses standard arithmetic and right-triangle geometry for the planning calculations. Residential stair reference dimensions are discussed using the 2021 International Residential Code, Chapter 3, Section R311.7. BuildCalcForge separates those model-code references from local approval because adopted requirements can vary.