
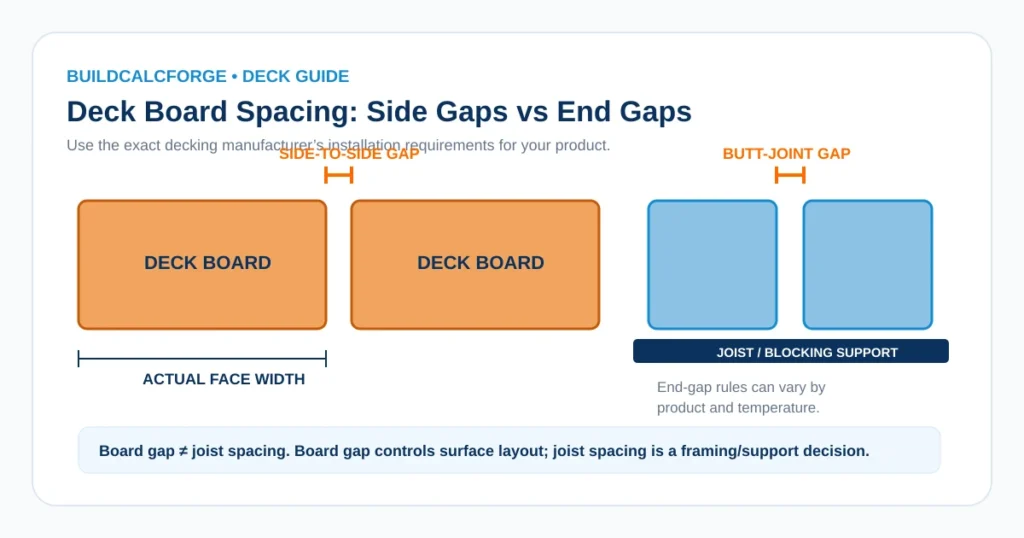
Deck board spacing is the gap left between adjacent decking boards and, for many products, between board ends and fixed objects. The right spacing helps accommodate moisture or temperature movement, drainage, debris removal and the requirements of the selected fastening system.
What “deck board spacing” can mean
Several different gaps may appear in a decking installation guide:
- Side-to-side gap: the space between the long edges of adjacent boards.
- Butt-joint gap: the end-to-end space where two boards meet along the same row.
- Gap at a structure: clearance where a board end or edge meets a wall, post or other fixed object.
- Fastener-controlled spacing: some hidden-fastener systems establish the side gap automatically.
These dimensions do not necessarily use the same value, and some composite/PVC products change end-gap recommendations with installation temperature.
Why deck boards need spacing
Spacing can serve several practical purposes:
- Drainage: water can pass through the deck surface rather than remaining trapped between boards.
- Debris removal: reasonable gaps can reduce accumulation of dirt and organic material between boards.
- Material movement: wood changes dimension with moisture, while composite and PVC products can move with temperature.
- Fastening-system compatibility: hidden clips and proprietary systems are designed around specific gaps.
- Layout consistency: consistent gaps make board rows look straight and predictable.
Trex, for example, explains that board gaps help address movement, drainage and debris. TimberTech likewise publishes product-specific side-to-side and butt-joint requirements in its installation guides.
Wood deck board spacing
Wood decking needs room for moisture-related movement. The correct installation gap depends on the species, board moisture content, treatment, climate and how dry or wet the boards are when installed.
As one prescriptive reference, the American Wood Council’s DCA 6 guide states that the dimension-lumber/span-rated decking covered by that document should be spaced approximately ⅛ inch apart. That should not be treated as a universal rule for every wood product or every jurisdiction.
Composite and PVC deck board spacing
Composite and PVC decking should be installed according to the manufacturer’s current instructions because movement characteristics and fastening systems vary by product line.
Current examples illustrate why a universal number is risky:
- Trex states a 3/16 in side-to-side gap for its composite decking and provides temperature-dependent guidance for end-to-end gaps.
- TimberTech’s composite installation guide specifies a 1/8 in minimum to 3/16 in maximum side-to-side gap for the products covered by that guide, with butt-joint gaps varying by temperature.
Those values are manufacturer examples, not a substitute for the installation guide supplied with your exact decking profile and fastening system.
How board spacing changes the number of rows
Spacing affects quantity because each repeated board row occupies:
actual board width + side gap
Suppose a deck is 12 ft wide and uses 5½ in boards.
Example A: ⅛ in gap
Repeated coverage is:
5.5 + 0.125 = 5.625 in
Using the BuildCalcForge row formula:
ceiling((144 + 0.125) ÷ 5.625) = 26 rows
Example B: 3/16 in gap
Repeated coverage becomes:
5.5 + 0.1875 = 5.6875 in
The row count may still be 26 for this particular width, but the remaining width of the final row changes. On other deck widths, a relatively small difference in gap can change the row count itself.
This is why the Deck Board Calculator asks for actual gap instead of embedding a fixed default as if it were a universal requirement.
How to lay out consistent side-to-side gaps
A consistent installation starts with a straight first row. From there, use the spacing method recommended for the selected system:
- manufacturer-approved hidden fastener clips,
- purpose-made decking spacers,
- temporary gauge blocks, or
- the spacing feature built into a proprietary fastener.
Check alignment periodically instead of assuming small errors will correct themselves. Repeated small deviations can become visible across a wide deck.
Side gap is not the same as butt-joint gap
A frequent mistake is using the side-to-side spacing value at every board end. Composite and PVC products can expand and contract along their length, so end-to-end requirements may depend on installation temperature and the manufacturer’s fastening method.
For example, TimberTech’s current composite installation guide provides different butt-joint gaps for temperature ranges while keeping side-to-side spacing within a defined ⅛–3/16 in range. Trex also publishes different end-gap recommendations depending on temperature.
Always check the current product instructions on the day of installation rather than copying a gap from a generic chart.
Spacing where decking meets a house, post or fixed object
Clearance at a fixed object can differ from the gap between two deck boards. Manufacturers may specify a larger clearance to allow drainage and thermal movement. The detail also needs to work with flashing and water-management requirements where the deck meets a building.
Do not use BuildCalcForge’s board-gap input to determine flashing or building-clearance details; it is a quantity/layout variable only.
Board spacing and joist spacing are different measurements
Board spacing is the gap between decking boards. Joist spacing is the center-to-center distance between framing members supporting those boards.
They are related only in the sense that the selected decking product has limits on how far it can span between joists. TimberTech, for example, states that standard residential deck boards are generally supported at up to 16 in on center, while some products and conditions require different spacing. Angled decking, stairs and commercial applications can have different requirements.
Use the Deck Joist Spacing Calculator only after the allowable spacing has been established from the structural/product requirements.
What about diagonal deck boards?
Diagonal decking crosses the joists at an angle, increasing the effective unsupported path between framing lines. Many product instructions therefore require closer joist spacing for angled installations.
The board-gap requirement may still come from the product’s installation guide, but the framing plan may need to change. Do not assume a deck framed for perpendicular boards automatically works for a 45-degree layout.
Worked layout example
Assume a rectangular deck has a 12 ft board-coverage width and uses boards with:
- actual face width: 5½ in,
- selected side gap: ⅛ in,
- boards running along a 16 ft deck length.
The layout requires approximately 26 rows. If each row is 16 ft long, raw installed decking length is:
26 × 16 = 416 linear ft
The final row only needs about 3⅜ in of board face in the simple full-first-row model. That tells the installer that the final board will likely need to be ripped rather than installed at full width.
Use the Deck Board Calculator to see this calculation with your actual board width, gap, stock length and deck dimensions.
Common deck board spacing mistakes
- Assuming ⅛ inch is correct for every material. Manufacturer instructions can require different gaps.
- Using nominal width in the layout. Quantity calculations need actual board face width.
- Treating side gaps and butt-joint gaps as identical. They can have different requirements.
- Ignoring installation temperature for composite/PVC. Some end-gap requirements are temperature-dependent.
- Forgetting fixed-object clearances. Walls and posts can require different spacing.
- Installing the first row out of square. Small errors compound across the deck.
- Choosing joist spacing from a generic rule. Joist spacing must work with the structural design and selected decking product.
Deck board spacing FAQ
What is the standard gap between deck boards?
There is no single standard that applies to every product. Some wood-deck guidance uses approximately ⅛ in, while composite/PVC manufacturers publish product-specific gaps that can differ by board line, fastening system and temperature.
Can I install deck boards with no gap?
Do not assume zero gap is acceptable. Drainage, debris and material movement need to be considered, and the correct starting gap should come from the product instructions and installation conditions.
Do composite boards need larger gaps than wood?
Not necessarily in every direction. Composite/PVC movement behavior differs from wood, and manufacturers often distinguish side gaps from temperature-dependent end gaps. Follow the exact product guide.
Does a bigger gap reduce the number of boards?
Potentially. A larger repeated gap increases the coverage of each row, although the effect depends on the total deck width and rounding to whole rows.
How do hidden fasteners affect spacing?
Many hidden-fastener systems use clips that establish the intended side gap automatically. Use only the fasteners and spacing procedure approved for the decking system.
Should I use the same spacing on deck stairs?
Stair-tread installation can have different support, overhang and fastening requirements. Check the decking manufacturer’s stair instructions and the applicable stair/guard requirements rather than copying the field-deck layout.
Related deck tools
- Deck Board Calculator — board rows, gaps, stock lengths and final-row coverage.
- Deck Material Calculator — broader decking and framing-line takeoff.
- Deck Calculator — overall deck planning.
- Deck Joist Spacing Calculator — framing-line geometry from an entered spacing.
- How to Calculate Deck Materials — full material takeoff workflow.
- Browse all Deck Calculators.
Sources and methodology
Board-spacing requirements are product-specific. The values discussed above are examples from current manufacturer documentation and one prescriptive wood-deck reference; verify the installation instructions for the exact decking product being used.