
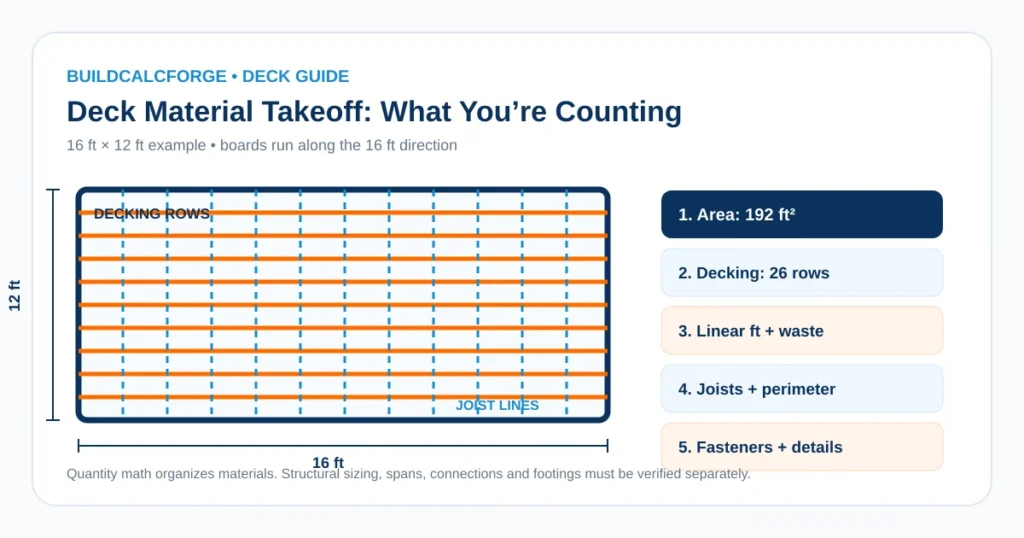
Calculating deck materials starts with a simple footprint, but a useful takeoff goes beyond square footage. You need to separate decking coverage from framing quantities, account for actual board width and board gaps, decide how stock lengths fit the layout, and keep structural sizing separate from quantity math.
What a deck material calculation should include
A rectangular deck material takeoff commonly includes four groups of quantities:
- Decking: board rows, total linear footage, stock-board quantity and waste.
- Framing-line quantities: joist lines, joist footage, perimeter/rim length and any beam or post quantities already established by the project design.
- Fasteners and accessories: decking fasteners, connectors, blocking, flashing and other project-specific components.
- Railing and stairs: usually calculated separately because they depend on openings, run lengths and local/project requirements rather than deck area alone.
The BuildCalcForge Deck Material Calculator follows this same logic. It calculates quantities from the dimensions and assumptions you enter, while keeping structural design decisions outside the calculator.
Step 1: calculate the deck footprint
For a simple rectangular deck:
Deck area formula
Area = length × width
Example: 16 ft × 12 ft = 192 ft².
This number is useful for comparing decking products and costs, but it does not tell you how many boards you need. Board quantity depends on actual board width, the installation gap, board direction and stock length.
Step 2: choose the board direction
Before calculating deck boards, decide which way the boards run. For a 16 ft by 12 ft rectangular deck, boards could run along the 16 ft dimension or the 12 ft dimension. That changes:
- the length of each board row,
- the number of rows needed to cover the perpendicular dimension,
- the number and location of field joints, and
- how efficiently available stock lengths can be used.
Board direction also interacts with the framing plan. Decking is commonly installed perpendicular to joists, while diagonal layouts may require different framing spacing or blocking depending on the product and structural design.
Step 3: use actual board width, not nominal width
A nominal board description is not always the same as its installed face width. For quantity math, use the actual face width of the decking product.
If a board is 5½ inches wide and the planned side-to-side gap is ⅛ inch, one full row occupies approximately:
5.5 in + 0.125 in = 5.625 in of layout pitch
The final row may be ripped narrower, so a calculator should not simply divide the deck width by board width and round casually. BuildCalcForge calculates the row count and also shows the approximate face width required for the last row.
Step 4: calculate the number of deck-board rows
For planning purposes, the effective repeated coverage of a row is approximately:
actual board width + gap
Because there is no gap beyond the final board edge, a more precise row calculation is:
rows = ceiling((coverage width + gap) ÷ (board width + gap))
For a 12 ft coverage width:
- 12 ft = 144 in
- board width = 5.5 in
- gap = 0.125 in
(144 + 0.125) ÷ 5.625 ≈ 25.62- round up to 26 rows
The Deck Board Calculator is the better tool when you want to focus specifically on board rows, stock lengths, joints and final-row coverage.
Step 5: calculate decking linear footage
Once you know the row count:
decking linear footage = number of rows × board-run length
Using 26 rows that each run 16 ft:
26 × 16 ft = 416 linear ft
This is the theoretical installed decking length before waste.
Step 6: add a waste allowance
Waste accounts for cutoffs, defects, selection, layout adjustments and pieces that cannot be reused efficiently. A simple rectangular deck with full-length boards may have relatively little waste, while diagonal decking, picture framing, breaker boards, complex outlines and short stock lengths can increase it substantially.
For a 10% planning allowance:
416 linear ft × 1.10 = 457.6 linear ft
Step 7: convert linear footage into stock-board quantity
If the selected decking is available in 16 ft stock lengths:
457.6 ÷ 16 = 28.6
Round up to a whole board: 29 boards.
This is an aggregate length estimate. Real purchasing can require more boards if joints must land on supports, stagger patterns are planned, damaged pieces are rejected, or the deck uses picture-frame borders and other special details.
Step 8: calculate joist-line quantity from an established spacing
A material takeoff can count joists from a spacing assumption, but it should not choose that spacing for you. Joist size and spacing are structural decisions that depend on lumber species/grade, span, loads, decking requirements and applicable code or engineered design.
If a deck has a 16 ft spacing axis and the structural plan already calls for 16 in on-center joists:
- 16 ft = 192 in
192 ÷ 16 = 12 bays- 12 bays require 13 joist lines including the two edge lines.
If each joist line is 12 ft long:
13 × 12 ft = 156 linear ft of joist lines
Use the Deck Joist Spacing Calculator to compare equalized and fixed-from-one-edge layout geometry from a spacing you have already selected.
Step 9: calculate perimeter and rim length
For a simple rectangular footprint:
perimeter = 2 × (length + width)
For a 16 ft by 12 ft deck:
2 × (16 + 12) = 56 linear ft
This is a useful geometric quantity, but it is not automatically a purchase list for rim boards. Actual framing may include a ledger instead of a rim member on one side, doubled members, beam conditions, blocking and other details.
Step 10: estimate decking fasteners carefully
A simple arithmetic estimate can use:
fasteners = board rows × supporting joist lines × fasteners per board/joist intersection
For 26 rows, 13 joist lines and 2 face fasteners per intersection:
26 × 13 × 2 = 676 fasteners
That is only a planning count. Hidden-fastener systems, starter clips, perimeter screws, butt-joint details and manufacturer-specific requirements can change the actual fastener package.
Worked example: 16 ft × 12 ft deck
Assume:
- deck size: 16 ft × 12 ft,
- boards run along the 16 ft direction,
- actual board width: 5½ in,
- side-to-side gap: ⅛ in,
- stock-board length: 16 ft,
- joist spacing already selected: 16 in o.c.,
- waste allowance: 10%.
The simplified planning results are approximately:
- 192 ft² deck area,
- 26 decking rows,
- 416 linear ft of installed decking,
- 457.6 linear ft after 10% waste,
- 29 sixteen-foot boards by aggregate length,
- 13 joist lines,
- 156 linear ft of joist-line geometry, and
- 56 linear ft of perimeter geometry.
You can reproduce this example in the Deck Material Calculator and then refine individual questions with the board, joist and railing tools.
Materials that should not be estimated from deck area alone
Some components require a structural or project-specific layout before quantity calculation is meaningful:
- beam size and number of beam plies,
- post size and post spacing,
- footing diameter/depth and footing count,
- ledger fasteners and lateral-load connections,
- joist hangers and other metal connectors,
- blocking and bracing,
- guard/railing details,
- stair stringers, treads, landings and handrails.
BuildCalcForge intentionally does not infer these structural decisions from square footage.
How building guidance fits into a material takeoff
The American Wood Council’s DCA 6 deck guide is one example of a prescriptive residential wood-deck reference. It includes tables and details for joists, beams, posts, footings, decking and connections, but it is based on a specific edition of the IRC and is not a substitute for the requirements adopted in your location.
Decking manufacturers also publish product-specific span, gapping and fastening instructions. Composite and PVC products can have installation rules that differ from conventional wood decking. Your final takeoff should therefore be checked against the actual product documentation and the structural plan before materials are ordered.
Common deck material calculation mistakes
- Using square footage as the board count. Decking quantity depends on board width, gaps, direction and stock length.
- Using nominal board width. Measure or verify the actual product width.
- Ignoring gaps. Gaps contribute to coverage and can change the number of rows.
- Assuming every cutoff can be reused. Real stock-length optimization depends on the layout.
- Adding waste twice. Do not apply a waste percentage to both linear footage and already waste-adjusted board quantity.
- Letting a quantity calculator choose structural framing. Counting joists from an entered spacing is not the same as determining a safe spacing.
- Forgetting special details. Picture frames, breaker boards, stairs, fascia and railing require separate quantities.
Deck material calculation FAQ
How much extra decking should I buy?
There is no universal percentage. Simple rectangular layouts often need less waste than diagonal, picture-frame or complex layouts. Check the product, stock lengths, pattern and supplier return policy before deciding.
Should I calculate deck boards by square feet or linear feet?
Square footage is useful for comparing products, but linear footage plus actual board width and gap gives a more transparent board-layout estimate.
Does the Deck Material Calculator size beams and joists?
No. It calculates quantities and geometry from the assumptions you enter. Structural member sizing and allowable spans must be established separately.
How do I calculate railing materials?
Use the Deck Railing Calculator because railing quantities depend on the specific railing runs, post spacing and infill assumptions rather than deck area alone.
How do I calculate deck stairs?
Use the Deck Stair Calculator for rise, run, tread and stringer geometry. Stair quantities are driven by elevation change and stair layout rather than the deck footprint.
Related deck tools
- Deck Calculator — broad deck size, decking and framing-line planning.
- Deck Material Calculator — detailed quantity takeoff.
- Deck Board Calculator — rows, linear footage, stock boards and final-row coverage.
- Deck Joist Spacing Calculator — joist-line count and layout geometry from an entered spacing.
- Deck Railing Calculator — railing runs, posts, balusters and rail footage.
- Browse all Deck Calculators.
Sources and methodology
This guide uses straightforward area, linear-coverage and spacing arithmetic. Structural framing quantities should be checked against the actual project design, locally adopted requirements and product documentation.