
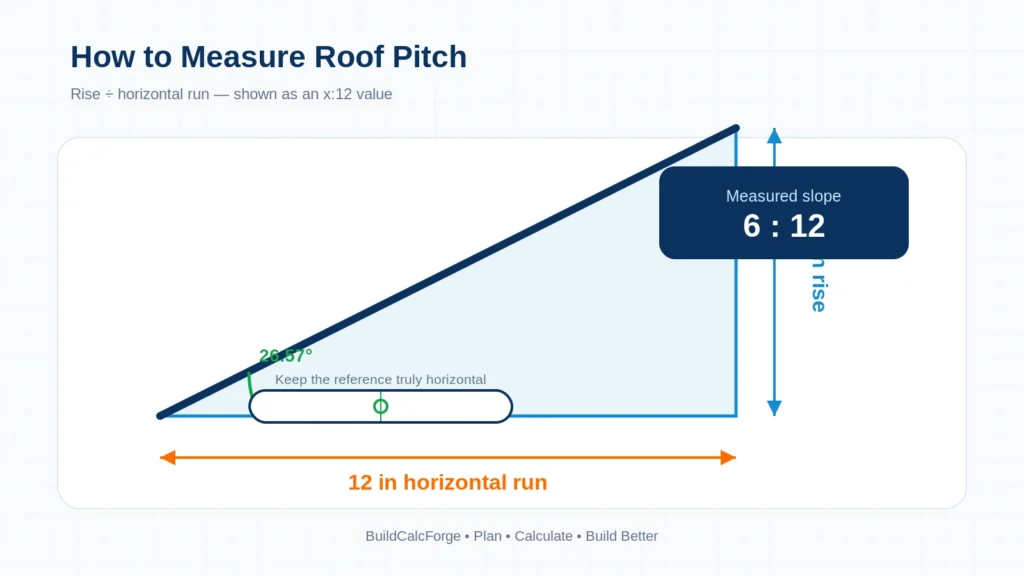
Roof pitch is commonly described as the amount a roof rises for every 12 units of horizontal run. A roof that rises 6 inches over 12 inches of horizontal run is commonly called a 6:12 roof. Measuring that relationship accurately matters because pitch affects roof geometry, rafter length, roof area, drainage behavior, and which roofing details may be appropriate for a project.
What you are actually measuring
For the calculations on BuildCalcForge, the measurement is based on rise over horizontal run. The National Roofing Contractors Association defines roof slope as the angle a roof surface makes with the horizontal and notes that it can be expressed as a rise-to-run ratio such as 4:12 or as an angle in degrees.
In everyday residential conversation, people frequently call the same x:12 value the roof’s “pitch.” That is the convention used by the BuildCalcForge Roof Pitch Calculator, while the guide below also explains the stricter technical distinction between pitch and slope.
Before measuring: choose the safest method
You do not need to stand on the roof just to calculate its pitch. Whenever the framing is accessible, an attic measurement or measurements taken from plans can often provide the same geometry with less exposure to a fall hazard. Roof work can involve serious fall risk; OSHA’s residential-construction guidance emphasizes fall protection for roofing activities.
If a roof cannot be measured safely from an accessible location, use a qualified professional rather than climbing onto a surface that is wet, icy, damaged, unusually steep, or otherwise unsafe.
Method 1: measure roof pitch from an attic
This is often the most practical method when the underside of a rafter or roof deck is visible.
1. Establish a 12-inch horizontal run
Place a level horizontally against or near the underside of the rafter. Confirm the bubble is centered. Mark or reference a point exactly 12 inches along the level from the point where your measurement begins.
2. Measure the vertical rise
At the 12-inch point, measure vertically from the top edge of the level to the underside of the rafter or roof deck. Keep the second measurement vertical rather than perpendicular to the rafter.
3. Read the result as x:12
If the vertical measurement is 6 inches, the roof is 6:12. If it is 4.5 inches, the slope is 4.5:12. The same relationship can then be converted into degrees, percent slope, or a slope factor.
Core relationship
Convert rise and run to x:12
x = (rise ÷ run) × 12
Example: (6 ÷ 12) × 12 = 6, so the result is 6:12.
Method 2: measure from an accessible roof surface
The same geometry can be measured from the top surface with a level and tape measure. Establish a true 12-inch horizontal reference with the level, then measure vertically from the raised end of the level down to the roof surface.
The key word is horizontal. Do not measure 12 inches along the roof surface itself. The “12” in an x:12 slope refers to horizontal run, not diagonal roof length.
Method 3: calculate pitch from larger rise and run dimensions
You are not limited to a 12-inch sample. If you know the vertical rise and horizontal run of the roof, convert them to the same unit and use the same ratio.
For a symmetrical gable roof, the horizontal run for one roof plane is commonly half the building span, measured from the outside wall reference toward the ridge geometry used for the calculation. For irregular roofs, additions, hips, valleys, dormers, or offset ridges, measure each relevant roof plane separately rather than assuming one pitch applies everywhere.
Worked example: 5 ft rise over 10 ft run
Suppose a roof rises 5 ft over a horizontal run of 10 ft.
- Convert both dimensions to the same unit if necessary: 5 ft = 60 in, 10 ft = 120 in.
- Calculate the rise/run ratio:
60 ÷ 120 = 0.5. - Convert to x:12:
0.5 × 12 = 6. - The roof slope is therefore 6:12.
The corresponding roof angle is approximately 26.57°, because arctan(6 ÷ 12) ≈ 26.57°. Percent slope is 50%, and the slope factor is approximately 1.118.
How to convert roof pitch into other formats
Roof angle in degrees
angle = arctan(rise ÷ run)
For a 6:12 slope: arctan(6 ÷ 12) ≈ 26.57°.
Percent slope
percent slope = (rise ÷ run) × 100
A 6:12 slope therefore equals 6 ÷ 12 × 100 = 50%.
Slope factor
slope factor = √(1 + (rise ÷ run)²)
The slope factor is useful when converting a horizontal plan dimension into simplified sloped geometry. For a 6:12 slope, the factor is approximately 1.118.
Common roof-pitch measurement mistakes
- Measuring 12 inches along the roof surface. The run must be horizontal.
- Holding the level off level. A small error in the horizontal reference changes the rise measurement.
- Mixing feet and inches. Convert rise and run to compatible units before dividing.
- Assuming every roof plane has the same slope. Additions and complex roofs may contain several different pitches.
- Measuring decorative trim instead of roof geometry. Fascia, rake trim and uneven finishes can introduce error.
- Using pitch alone to choose roofing materials. Roofing-system requirements also depend on the product, underlayment, drainage details, manufacturer instructions and applicable code.
Does roof pitch determine rafter length?
Pitch is one input, but not the only one. Straight-line common-rafter geometry also needs a horizontal run. Once both are known, right-triangle geometry can estimate the sloped length. Real cut length can then depend on ridge details, birdsmouth/seat cuts, tails, bearing and other framing conditions.
Use the Rafter Length Calculator for that geometry rather than trying to infer length from pitch alone.
Does roof pitch change roof area?
Yes. A steeper roof has more sloped surface area than a flat horizontal projection covering the same footprint. BuildCalcForge uses the slope factor to convert simplified plan dimensions into sloped roof area in the Roof Area Calculator.
Roof pitch measurement FAQ
Can I measure roof pitch from inside the attic?
Yes, when the framing is accessible and suitable for measurement. Establish a true horizontal run with a level and measure the corresponding vertical rise to the rafter or roof deck.
What does 6:12 roof pitch mean?
In common residential usage, it means the roof rises 6 units vertically for every 12 units of horizontal run.
Is 6:12 the same as 26.57 degrees?
Approximately, yes. The angle is calculated with arctan(6 ÷ 12).
Can a phone app measure roof pitch?
A device inclinometer can provide a useful field estimate when used correctly, but calibration, case shape, placement and the surface being measured can affect the reading. For planning calculations, verify important dimensions rather than relying on a single sensor reading.
Do I need the roof pitch to estimate shingles?
If you already know the actual roof surface area, you can estimate shingle quantities directly from that area. If you only know the building footprint, pitch can help convert plan dimensions into an estimated sloped area first.
Does BuildCalcForge verify whether a roofing product is allowed on my slope?
No. The calculators provide geometry and quantity estimates. Product minimum slopes, underlayment requirements and other installation rules must be verified with the applicable manufacturer instructions and local requirements.
Related roofing tools
- Roof Pitch Calculator — convert rise/run, x:12 pitch, angle and percent slope.
- Rafter Length Calculator — estimate straight-line common-rafter geometry.
- Roof Area Calculator — estimate sloped roof surface area.
- Shingle Calculator — convert known roof area into roofing squares and bundles.
- Shed Roof Calculator — plan single-slope roof geometry.
- Browse all Roofing Calculators.
Sources and methodology
This guide uses standard right-triangle geometry and roofing-industry terminology. NRCA defines roof slope using rise relative to horizontal run. GAF’s steep-slope field guide also distinguishes slope as rise/run and pitch as rise/span, while noting that slope is the common field term. BuildCalcForge uses “roof pitch” in the common homeowner/calculator sense for an x:12 rise-over-run value and makes the mathematical basis explicit.