
Fence post spacing is the distance between adjacent posts, usually measured on center. The layout math is simple; choosing a structurally appropriate spacing is not. This guide separates those two decisions so you can lay out a fence accurately without treating a calculator as engineering approval.
What does post spacing mean?
Post spacing is normally the horizontal distance from the centerline of one fence post to the centerline of the next. The space between adjacent posts is a bay or fence section.
This relationship assumes one isolated straight run. A connected corner may be shared by two runs, so a multi-run project needs duplicate-corner adjustment.
Two useful ways to lay out fence posts
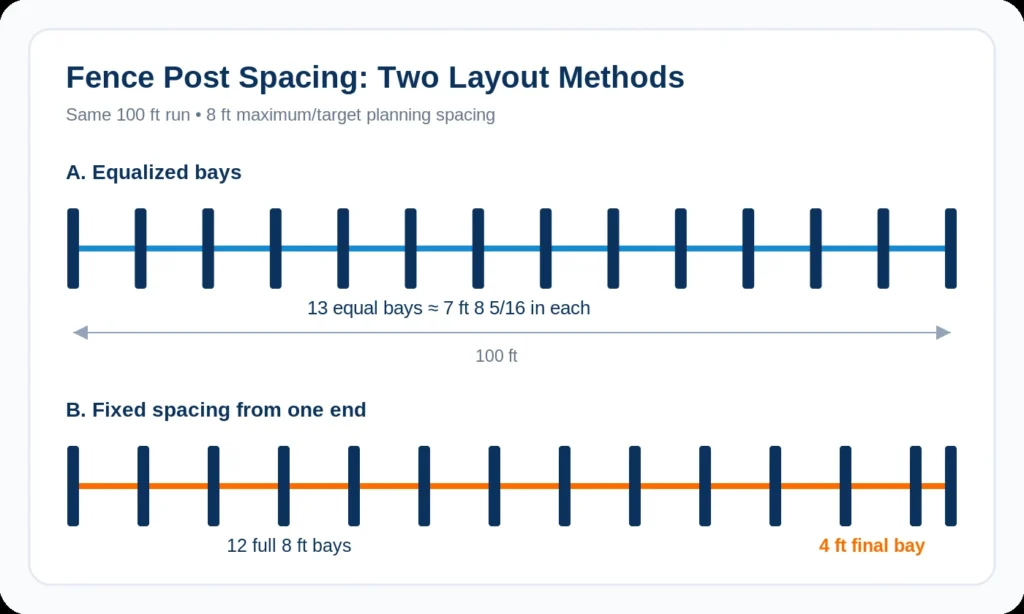
Method 1: Equalize every bay
Use this method when you want every bay to have the same spacing without exceeding your chosen maximum.
Equalized spacing = Fence length ÷ bays
- 100 ÷ 8 = 12.5.
- Round up to 13 bays.
- 13 bays require 14 posts.
- 100 ÷ 13 = 7.692 ft.
- Equalized spacing is about 7 ft 8 5/16 in on center.
Equalizing avoids one noticeably short final bay and is often visually cleaner.
Method 2: Keep fixed spacing from one end
Mark repeated full bays from one starting point and let the final bay absorb the remainder.
Final bay = Fence length − (full bays × fixed spacing)
- 12 full bays × 8 ft = 96 ft.
- 100 − 96 = 4 ft remaining.
- The layout has twelve 8 ft bays plus one 4 ft final bay.
- Total: 13 bays and 14 posts.
Equalized vs fixed spacing
| Question | Equalized bays | Fixed from one end |
|---|---|---|
| Does every bay match? | Yes | No, final bay may be shorter |
| Can the chosen maximum be exceeded? | No, if calculated correctly | No for full bays; final bay is the remainder |
| Visual symmetry | Usually better | Can leave a short end section |
| Layout simplicity | Requires recalculated spacing | Easy repeated measurement |
| Best use | Balanced sections | Projects tied to a fixed module or panel width |
Why there is no universal fence-post spacing
A spacing that works for one fence may be inappropriate for another. Structural demand changes with fence height, solid vs open infill, wind exposure, post section, material, soil, footing geometry, connections, gates and topography.
Prebuilt panel systems can also impose their own module dimensions. A fence intended for fixed-width panels may need a layout based on the manufacturer’s actual panel and bracket geometry rather than a generic number.
Simpson Strong-Tie’s Fence Planner likewise treats dimensions, materials, hardware and local-code considerations as part of overall fence planning rather than reducing the project to one spacing rule.
How gates affect post layout
- Mark the gate opening first.
- Locate the required gate posts.
- Divide the remaining fence segments independently.
- Avoid stretching a normal bay simply to make the arithmetic work.
A gate is not just an empty bay. Hinge and latch posts, hardware and gate loads may need project-specific consideration.
How corners affect post count
If two fence runs meet at one corner and each run is calculated independently, both runs include an end post at that same physical location. The combined takeoff therefore needs a shared-corner adjustment.
What about slopes?
Post spacing is usually laid out along the fence path, but sloped sites introduce extra decisions about stepped vs racked panels, finished fence height, grade changes and post embedment. A simple plan-view spacing calculator cannot resolve those details.
Post-hole spacing is not footing design
The center-to-center location of a post tells you where the post goes. It does not tell you how deep or wide the hole should be. Footing geometry can depend on loads, frost conditions, soil, post type, fence height and local requirements.
Use the Fence Post Calculator after choosing appropriate hole dimensions from a suitable project-specific source. The tool can then estimate concrete volume and whole bags from those inputs.
Marking a 100 ft run step by step
- Establish the actual fence endpoints.
- Confirm the fence line and any required setbacks.
- Mark gates and corners.
- Choose the spacing assumption appropriate to the fence system.
- For equalized spacing at an 8 ft maximum, calculate 13 bays.
- Divide 100 ft by 13 = about 7 ft 8 5/16 in.
- Mark post centerlines at that equal interval.
- Recheck the total length before digging.
Before you dig
Underground utilities are a serious excavation hazard. OSHA’s construction excavation rule requires the estimated location of underground utility installations to be determined before excavation, and utility companies or owners should be contacted so underground installations can be located before work starts.
Use the right fence calculator
- Fence Post Spacing Calculator — compare equalized and fixed layouts.
- Fence Post Calculator — estimate posts and concrete after choosing hole geometry.
- Fence Calculator — broader posts, pickets and rail quantities.
- Picket Fence Calculator — picket counts and equalized clear gaps.
- Fence Cost Calculator — convert quantities and current rates into a planning budget.
- Fence Calculators — complete Fence tool hub.
FAQ
How far apart should fence posts be?
There is no universal answer. Use spacing appropriate to your specific fence system, height, material, wind exposure, soil, post and footing design, manufacturer requirements and local rules. Once that spacing is known, a calculator can lay out the run.
Is fence-post spacing measured edge to edge?
Layout spacing is commonly handled on center, meaning post centerline to post centerline. Product systems may provide their own dimensions, so follow the applicable installation instructions.
Why does equalized spacing become smaller than my entered spacing?
The entered value is treated as a maximum planning spacing. If the run does not divide evenly, the calculator adds enough whole bays to stay at or below that maximum, then divides the run equally.
Can I just make the last bay shorter?
Yes, if that layout suits the fence system. Fixed-spacing mode repeats the chosen spacing from one end and places the remainder in the final bay.
Do I need an extra post at a corner?
A connected corner is a physical post location, but when multiple runs are calculated separately the same corner can be counted twice. Adjust the combined takeoff for shared corners and any project-specific terminal or gate posts.
Sources and methodology
BuildCalcForge’s spacing formulas are geometric layout calculations, not structural-design rules. Project-specific spacing and footing requirements should come from appropriate manufacturer instructions, local requirements or qualified design information. Safety/reference sources consulted include OSHA 29 CFR 1926.651 for underground installations and Simpson Strong-Tie’s Fence Planner for material/dimension and local-code-aware fence planning.